Current project · Malpas
The Tinkwood
A long-term landscape for a Georgian manor house, gathering a collection of separate spaces into one generous and settled garden.

The project
A garden with room to unfold
The Tinkwood sits within approximately 1.4 acres of Cheshire countryside. The house has presence, the land has beauty, but the spaces between them had become detached: places passed through rather than properly inhabited.
The new masterplan begins to stitch the landscape back together. Terraces, gardens, orchard, productive growing and woodland are held within a clearer structure, allowing each part to retain its own character while belonging to the same place.
It is a garden intended for both gathering and retreat: generous enough for a long table filled with people, but with quieter edges where the wider landscape can be felt.


Gathering in
Some gardens need opening up. Others need gathering in.
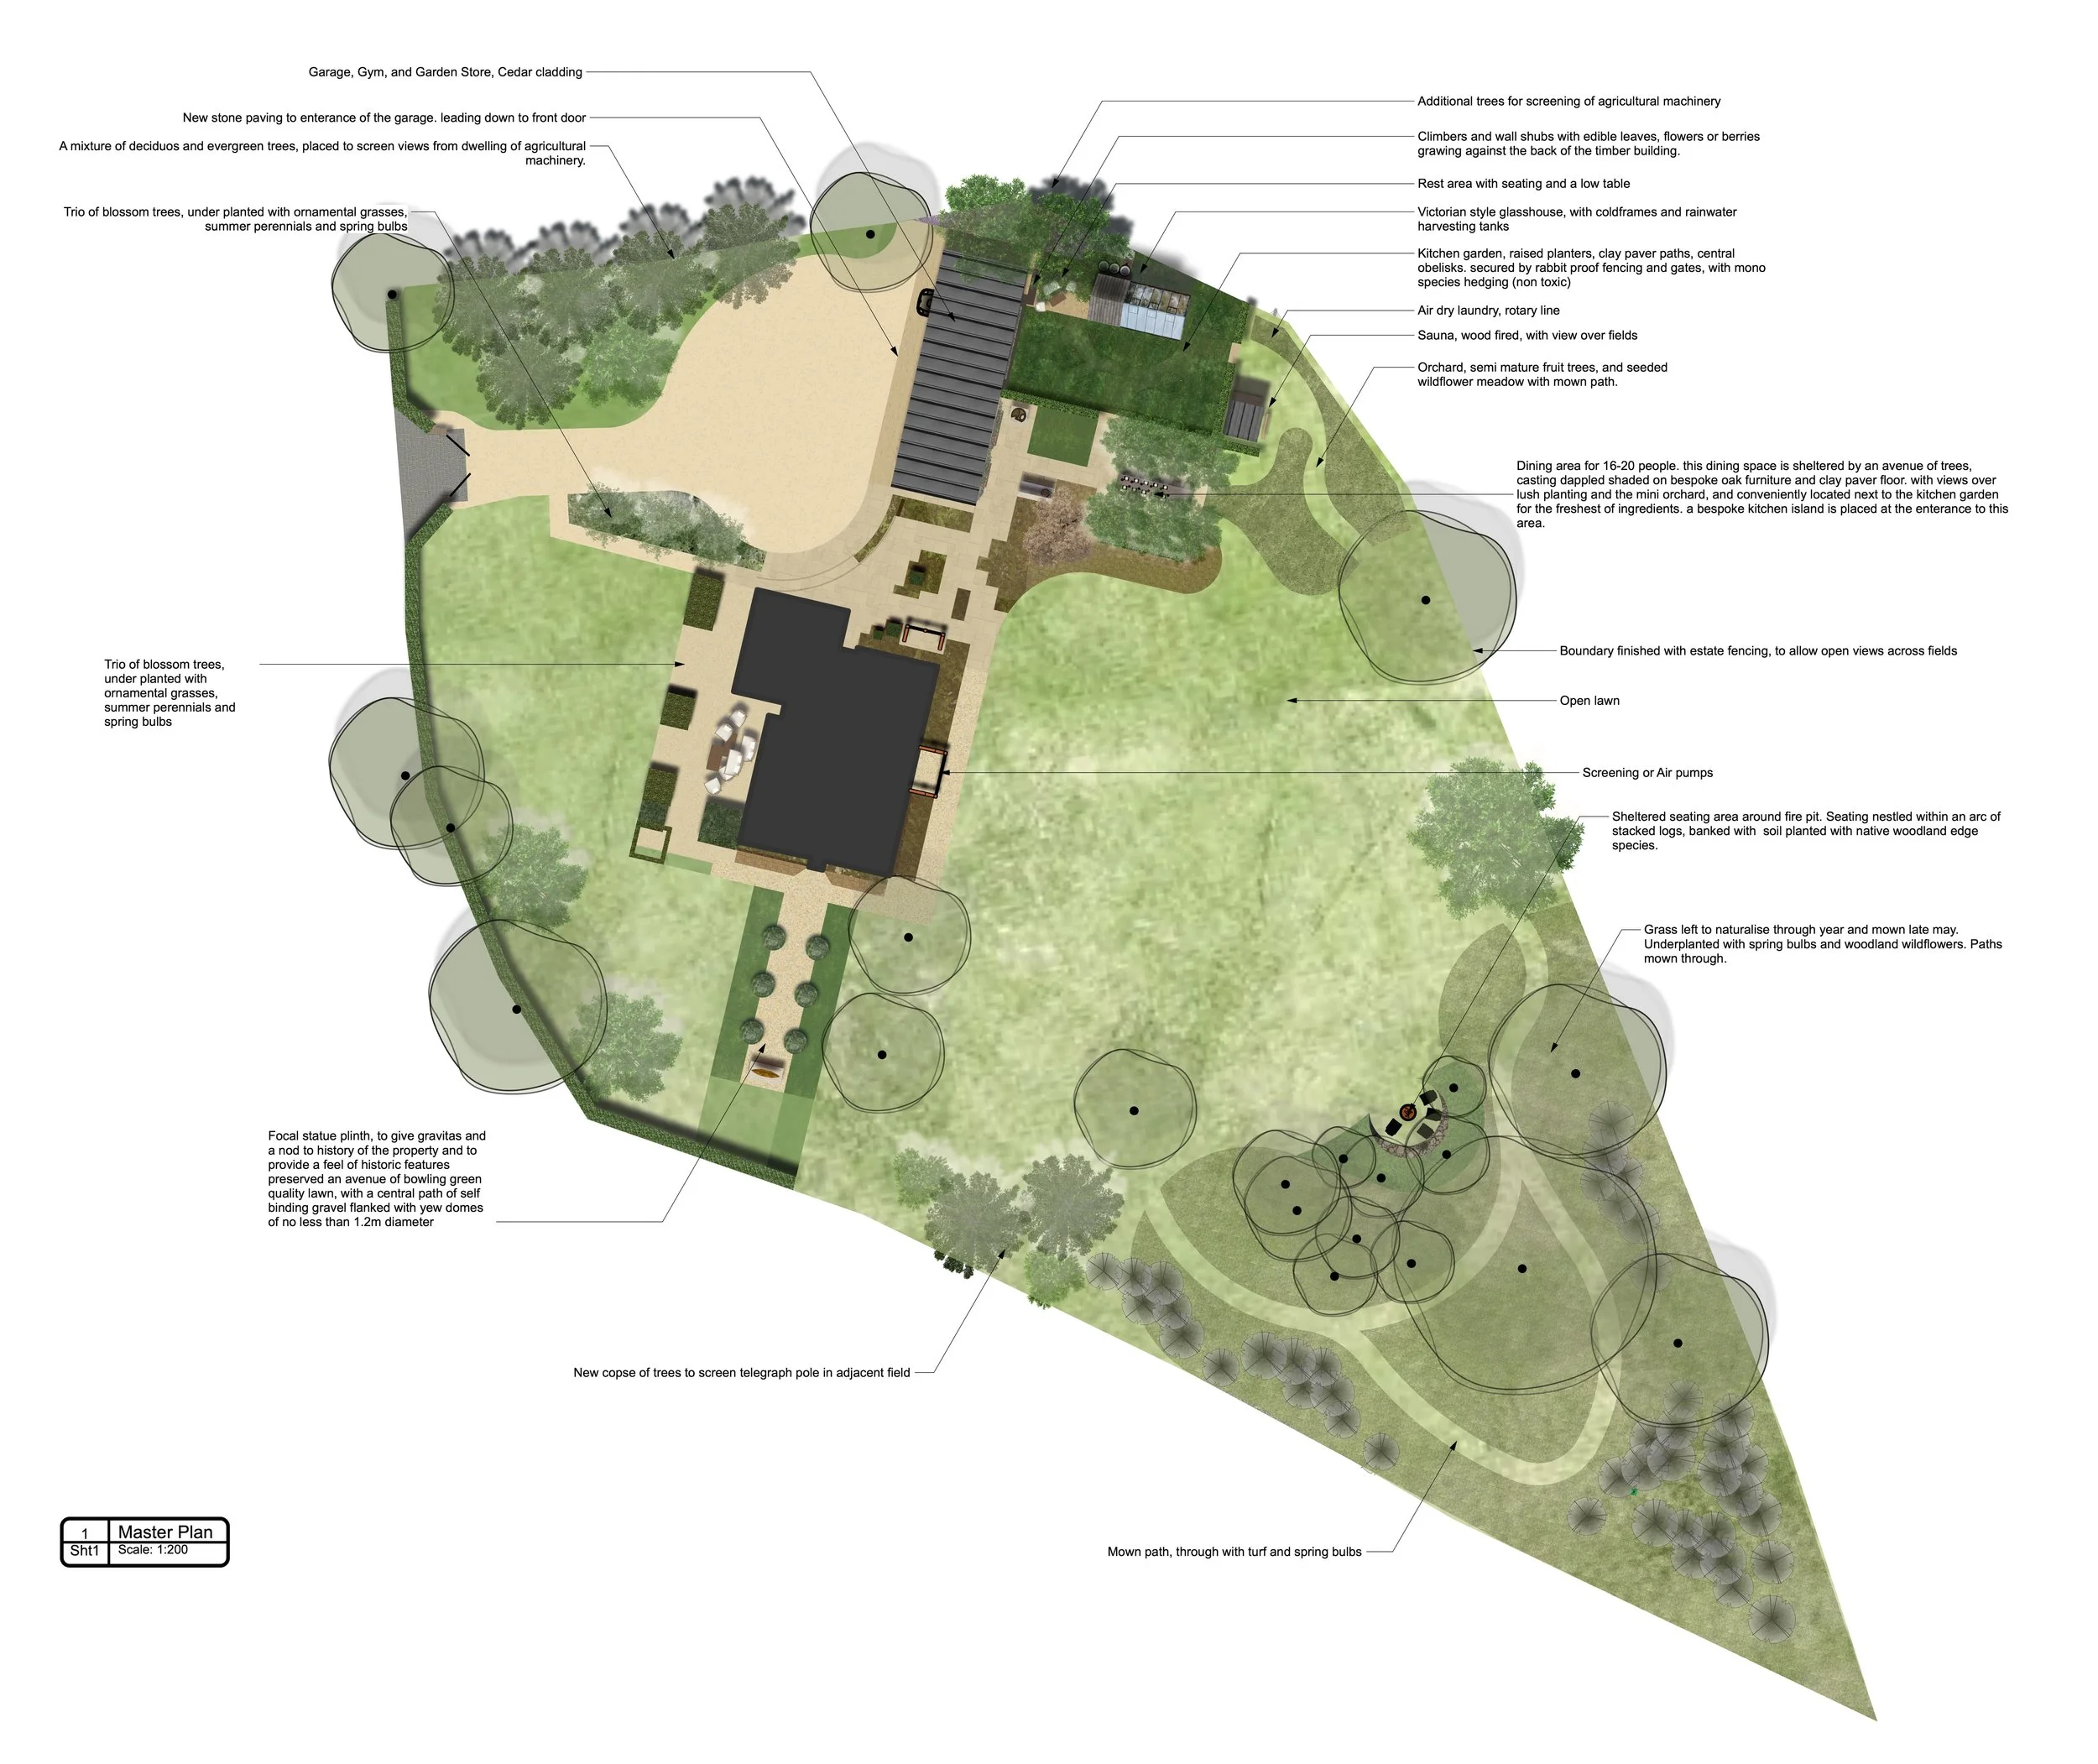
The masterplan
A framework for living
The plan establishes a sequence from the house into the wider land. Formal spaces sit closest to the architecture, before the garden gradually loosens into orchard, meadow and woodland.
Long views provide orientation. Hedges give shelter and definition. Paths make useful connections without slicing the garden into pieces. Each intervention has a job to do, but none should feel as though it has been dropped onto the land.
Across the garden
Distinct places, quietly connected
The house terrace
A generous table at the heart of things
A sheltered dining terrace provides space for eighteen to twenty people, held by trees and planting rather than treated as an exposed platform beside the house.
The kitchen garden
Productive, but not overly polished
The greenhouse, beds and service routes are given a clear structure, while mown paths and softer edges prevent the area from becoming rigid or overworked.
The orchard
A slower piece of landscape
Fruit trees sit within grass and meadow planting, creating a space that will mature gradually rather than arriving wearing all its jewellery.
The woodland edge
A place to disappear for a while
Paths and clearings draw the garden into the trees, making room for walking, bathing in the woodland atmosphere and looking back towards the house through layers of planting.

Structure and planting
Giving the garden its bones
Structural planting comes first. Hedges, trees and repeated evergreen forms establish shelter, proportion and rhythm before the more detailed planting is introduced.
The planting will become looser as it moves away from the house: composed close to the architecture, then increasingly relaxed towards orchard, meadow and woodland.
Structure gives the garden its bones; planting allows it to breathe.

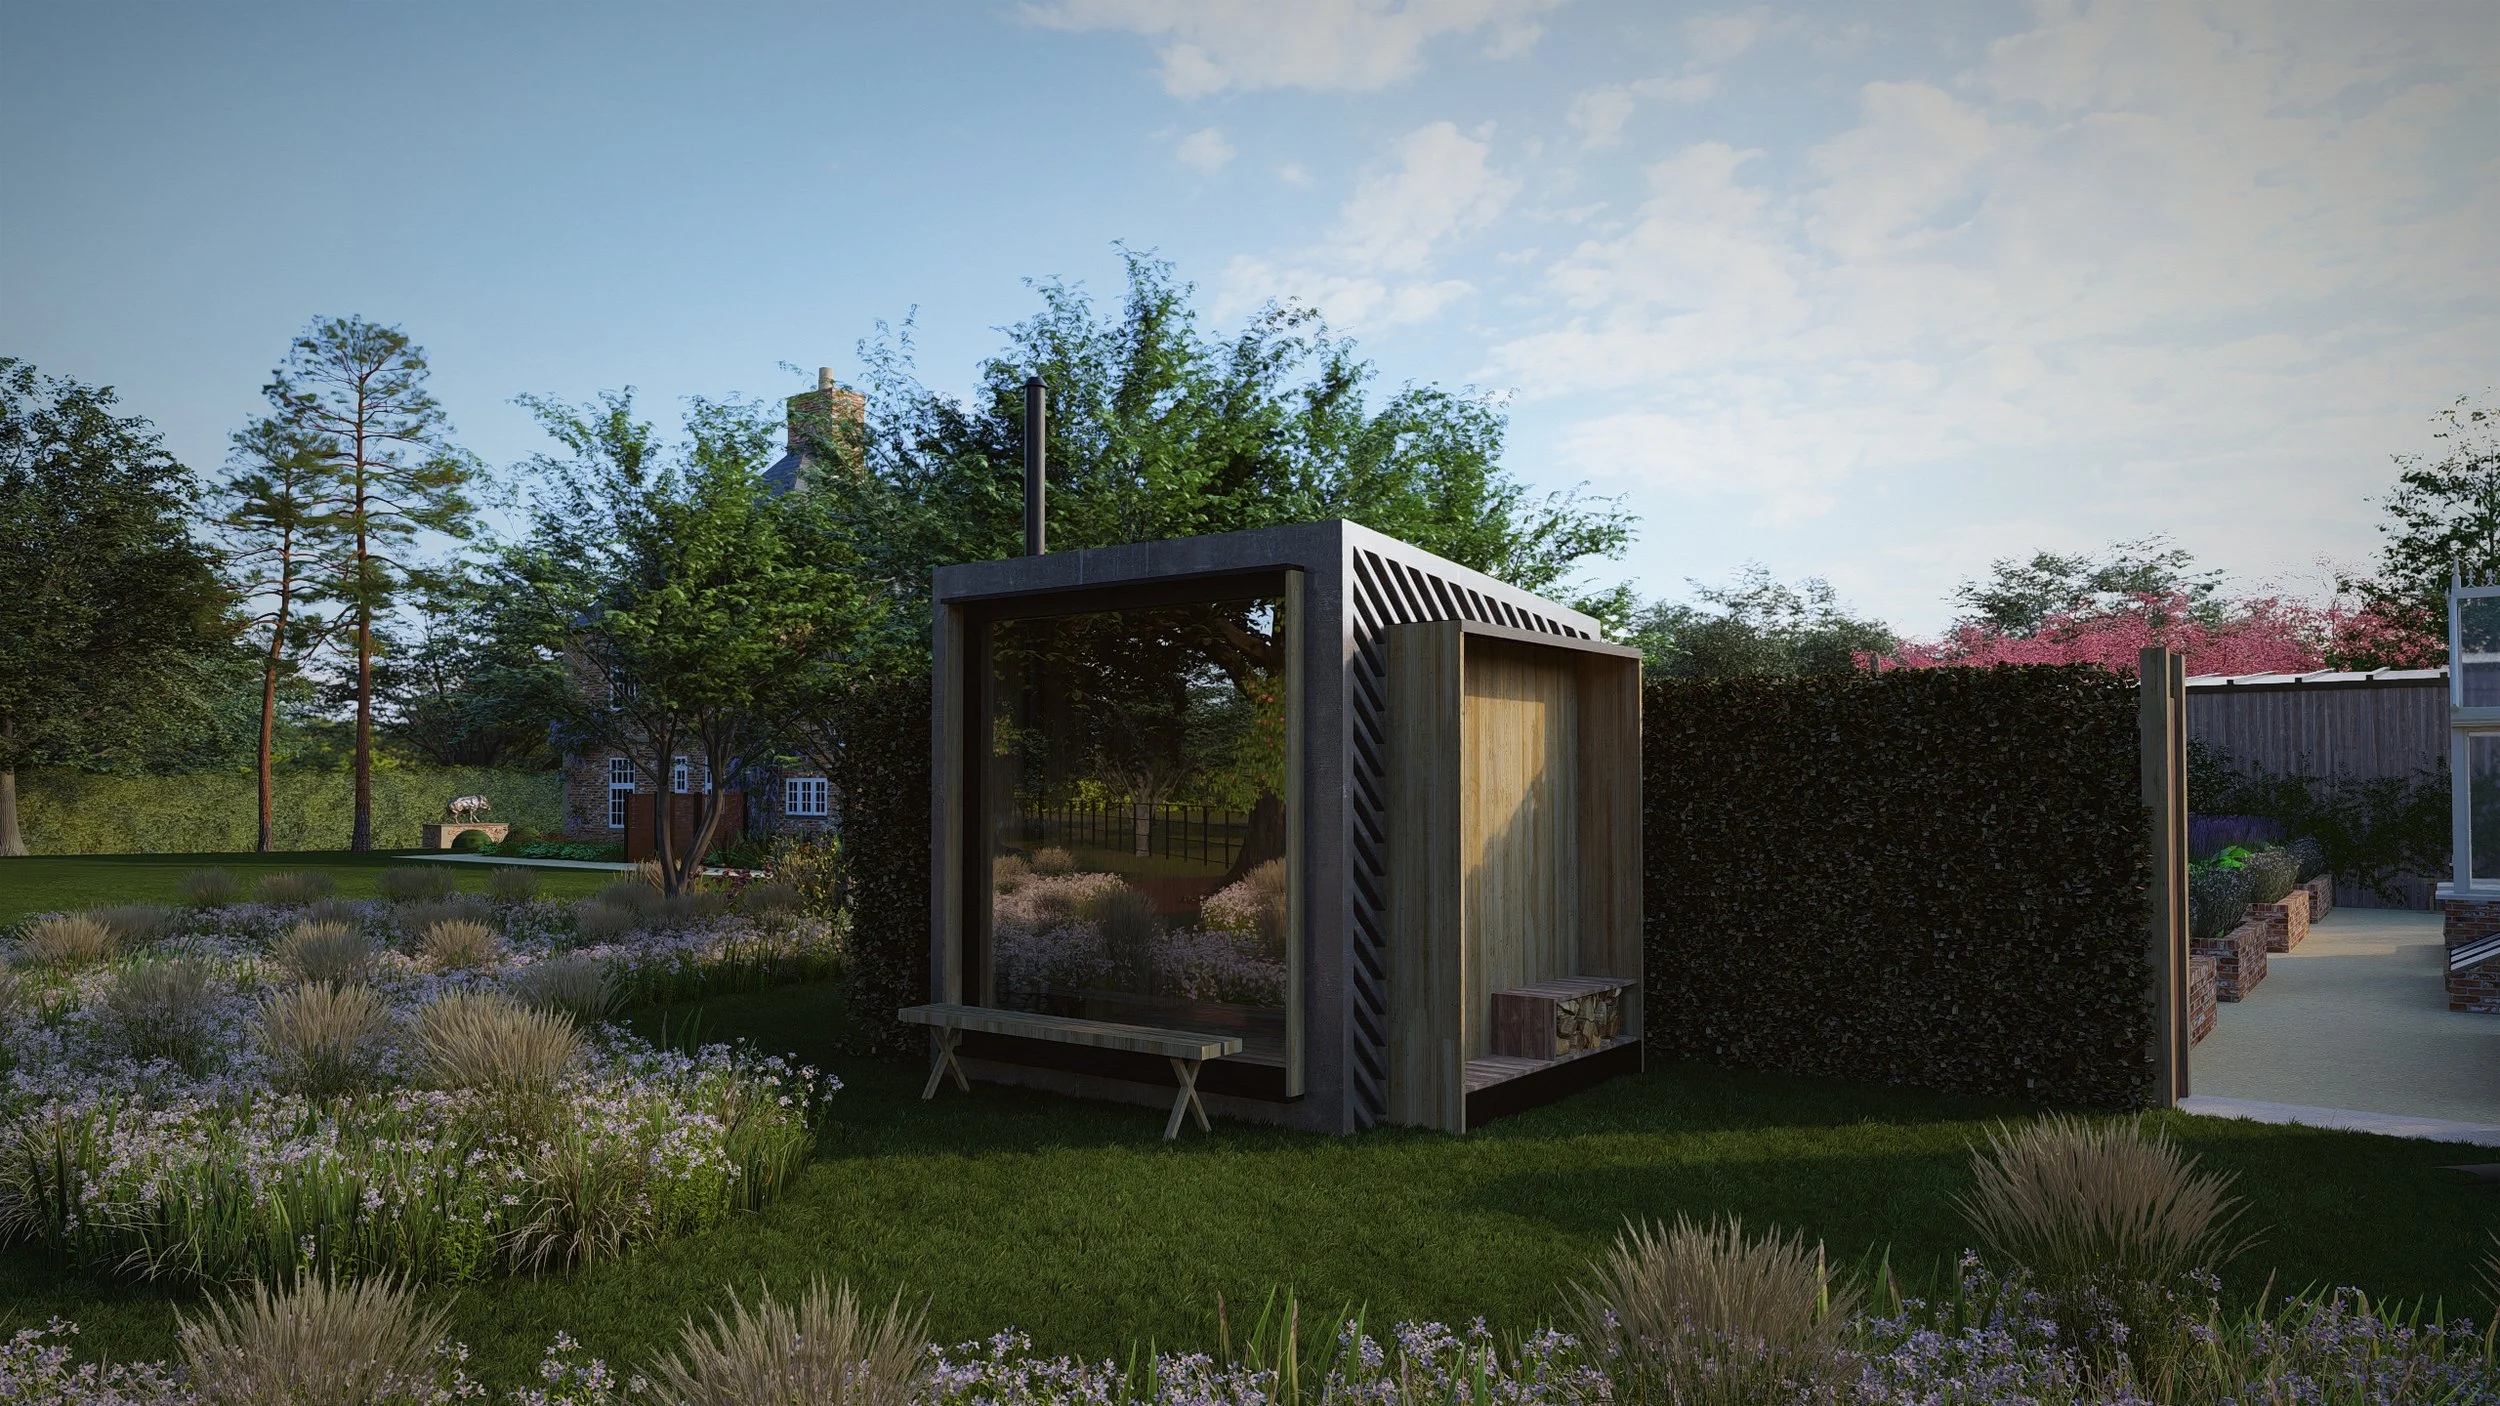

Current stage
A garden taking shape
The Tinkwood is an ongoing commission. The masterplan establishes the long-term direction for the estate, with detailed design, materials and planting developed in stages.
The intention is not to force every corner into immediate completion. The garden can be made carefully, allowing its larger structure to settle before the finer layers are added.
Considering a landscape project?
Gardens of this scale begin with a clear understanding of the land.
Jane Houghton Garden Design Studio works across Cheshire, North Wales and the Wirral on private gardens where architecture, landscape and planting need to be considered as one.