Project
Coach House, St Asaph.
Private client · Front garden design · New vehicle approach · Construction coordination
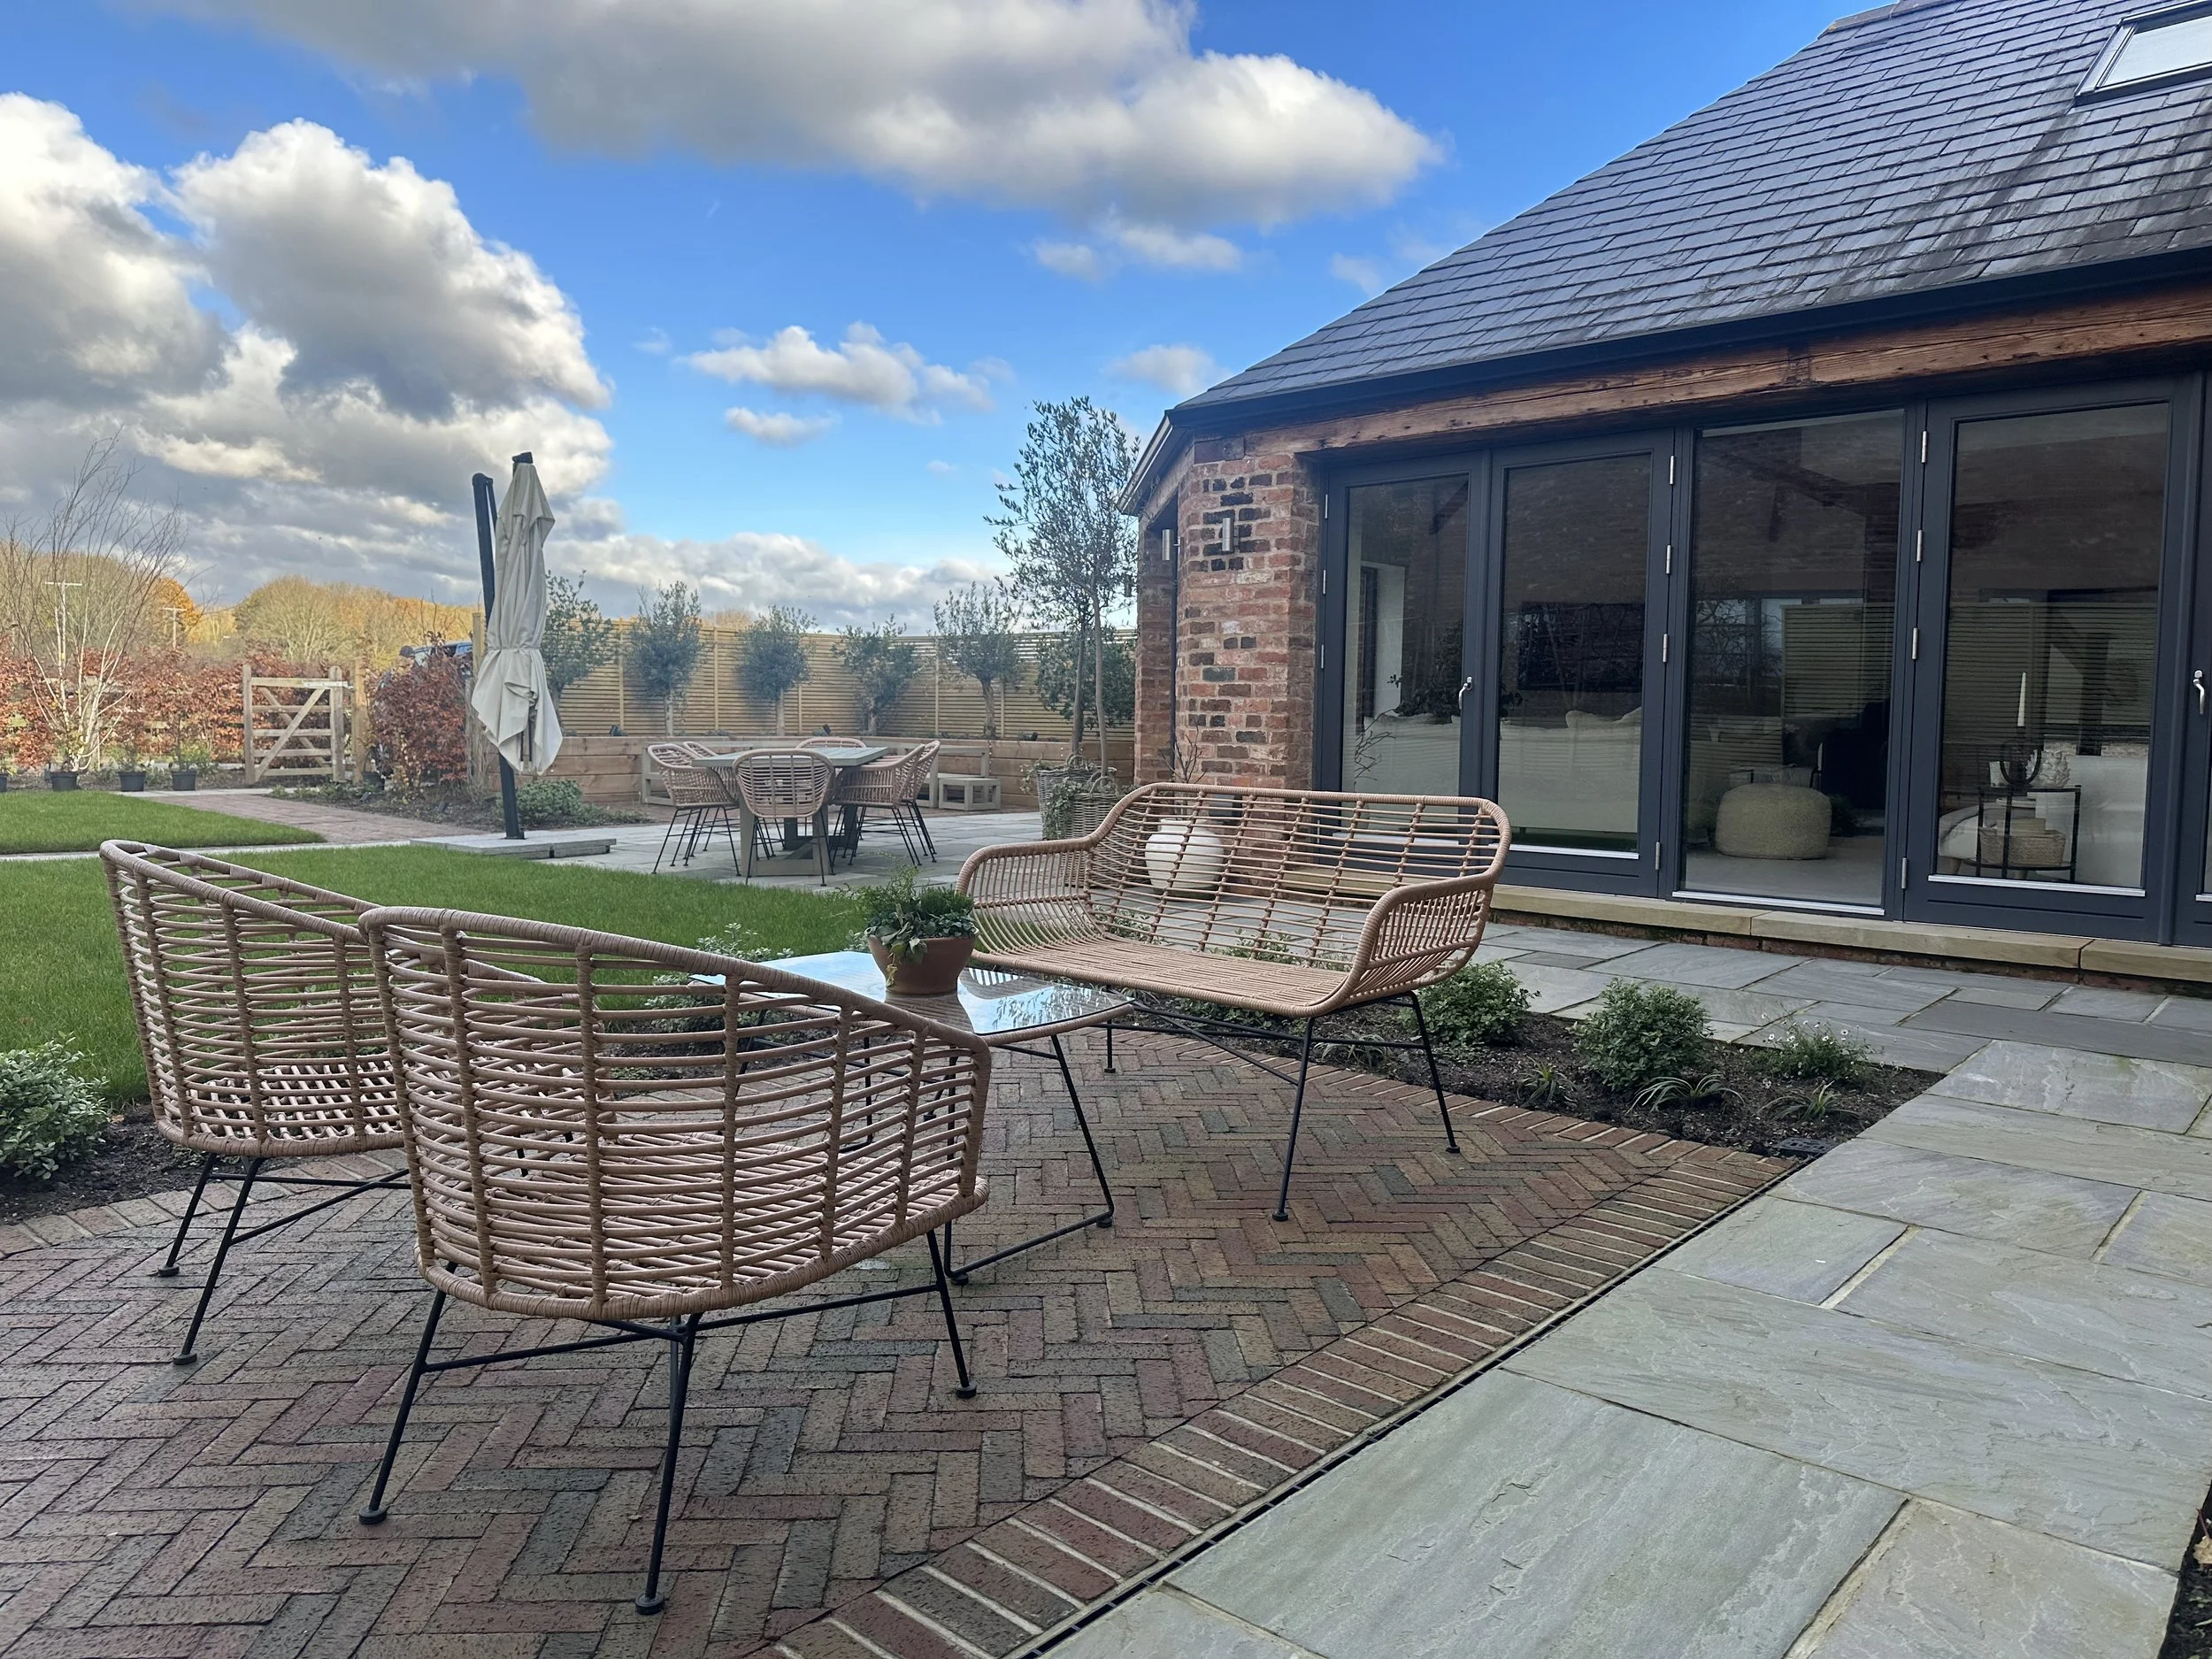
Developed for a converted coach house in Rhuallt, North Wales, the garden was shaped through movement, level change and arrival — creating a clearer relationship between approach, house and landscape.
Design
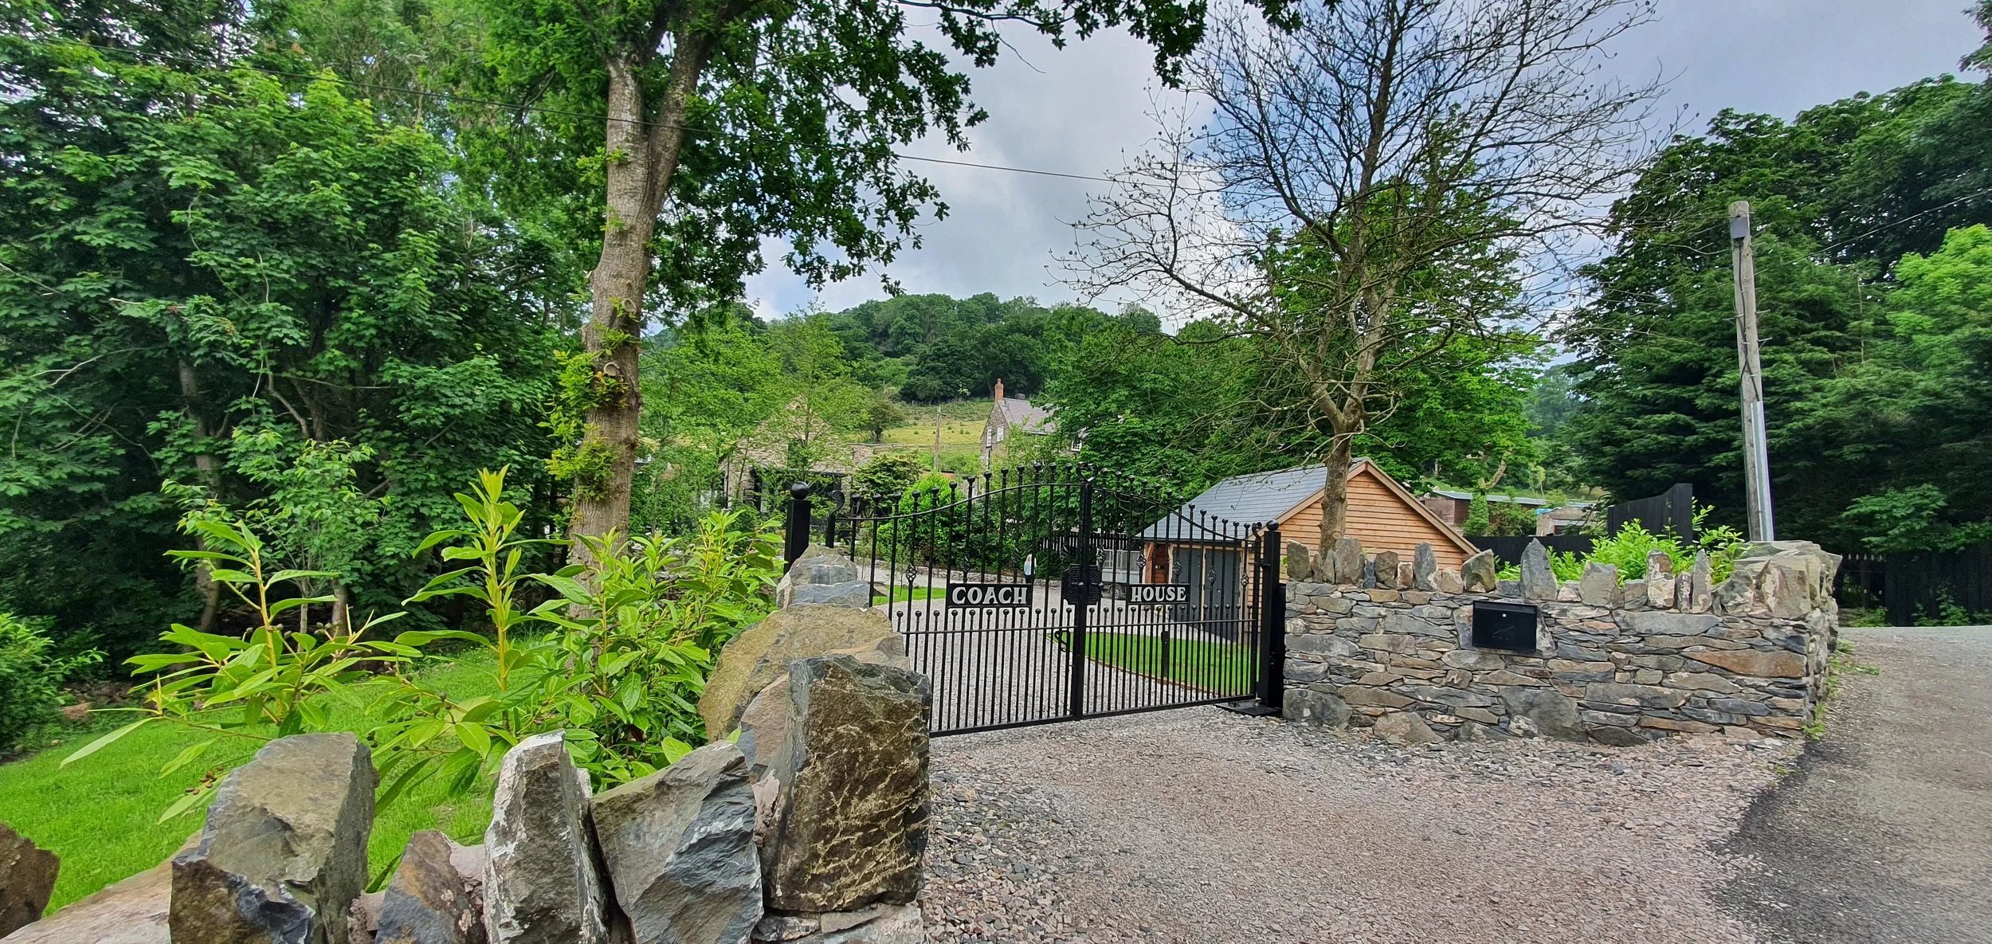
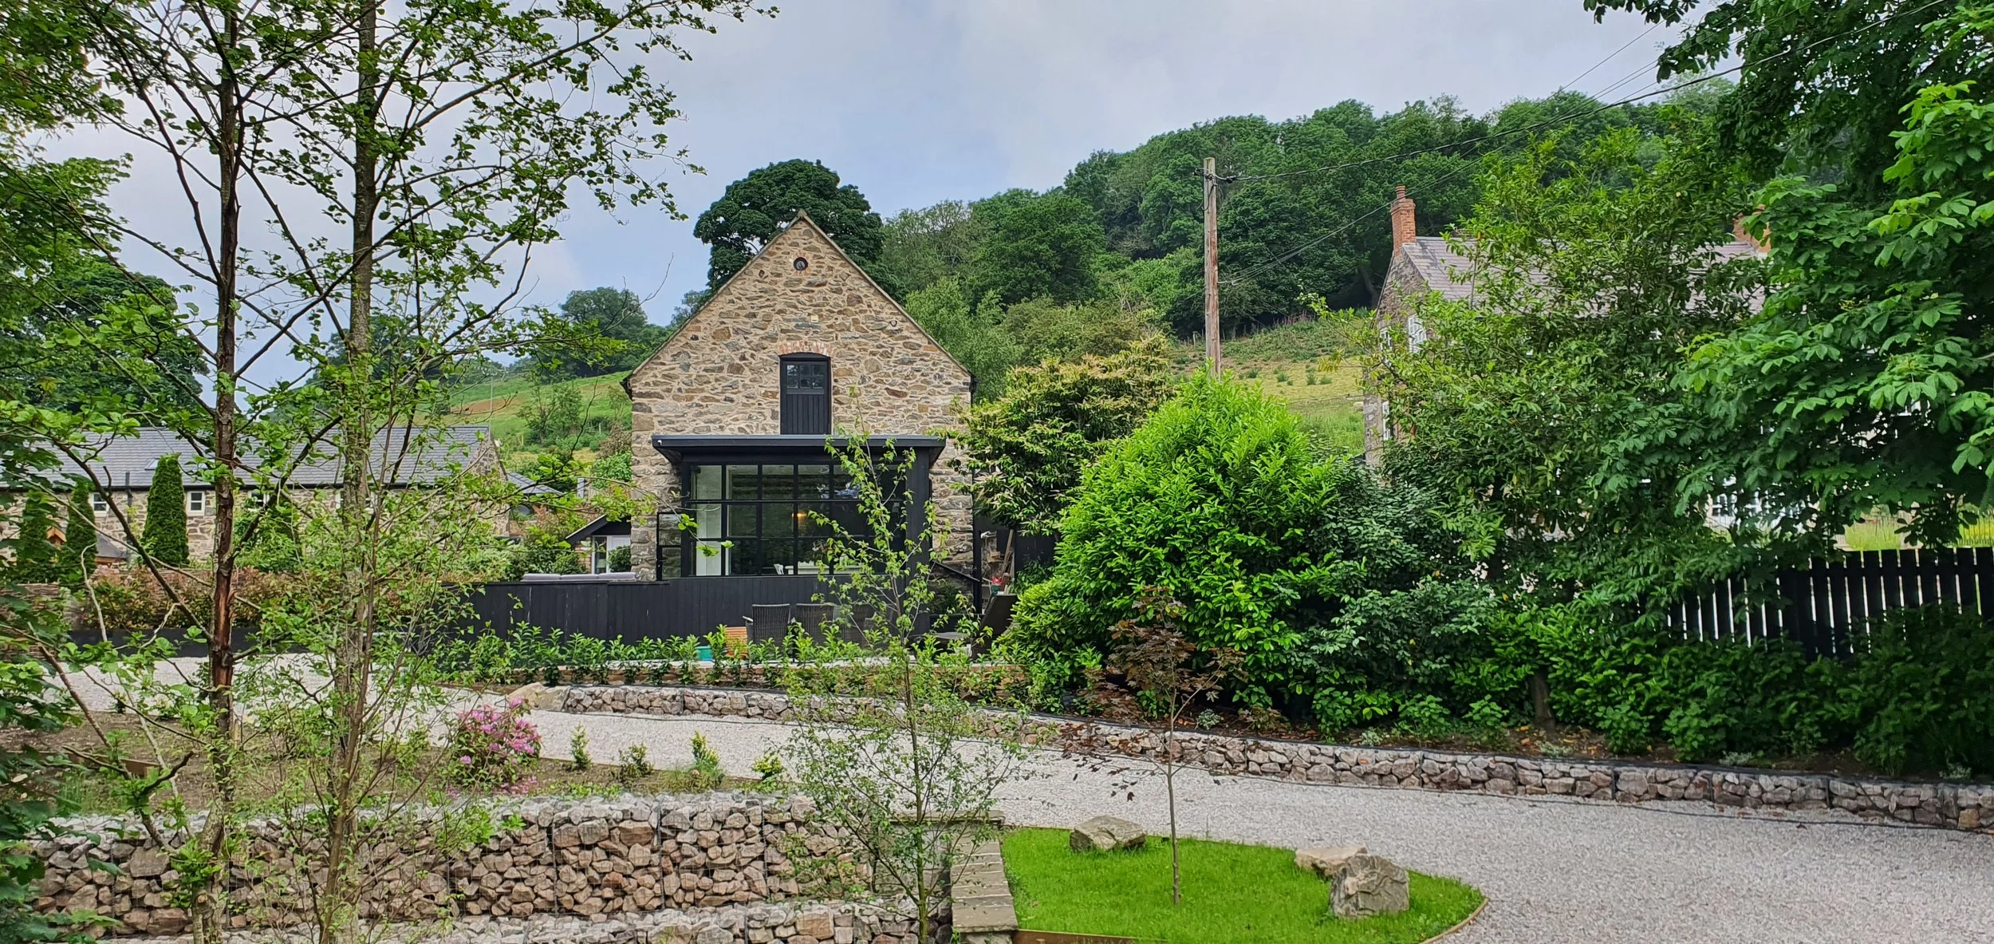
Set around a converted coach house dating from 1889, the project began with a front garden that felt unresolved in its ground conditions and weak in its sense of arrival, with little connection between approach, house and planted space.
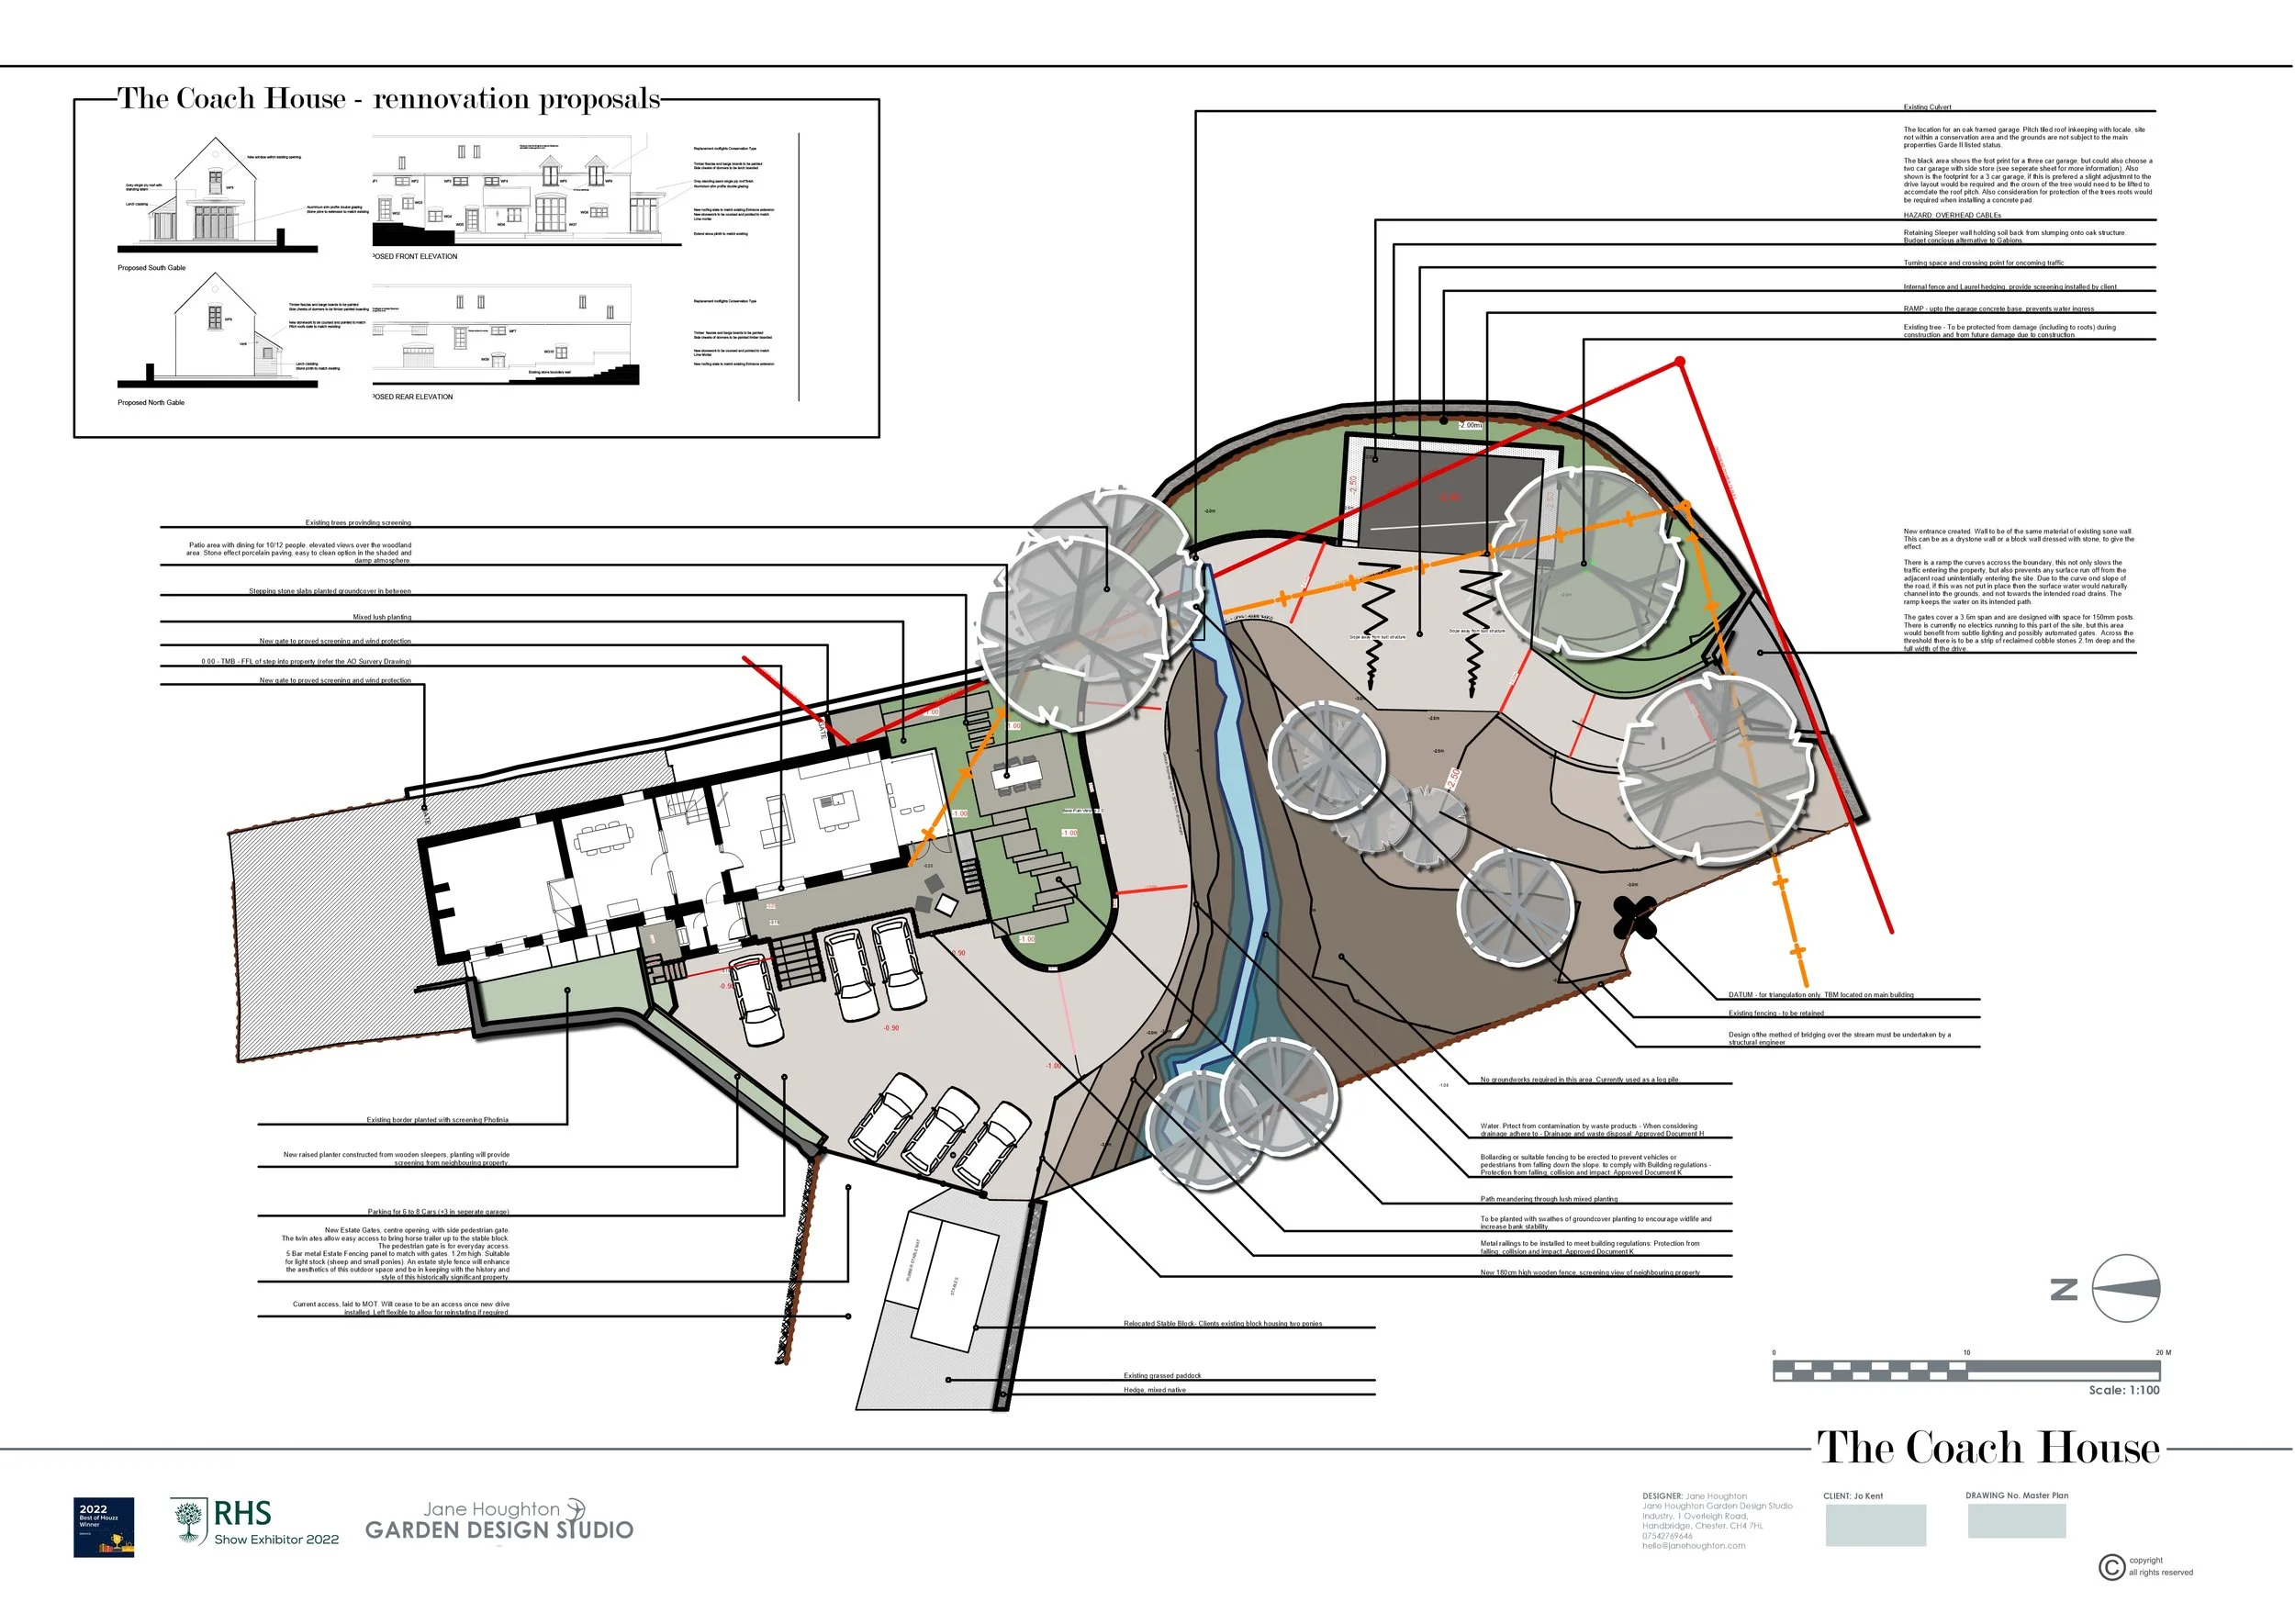
The design reorganised the site through a new entrance sequence, bringing access, structure and landform into closer alignment with the character of the building and its wider North Wales setting.
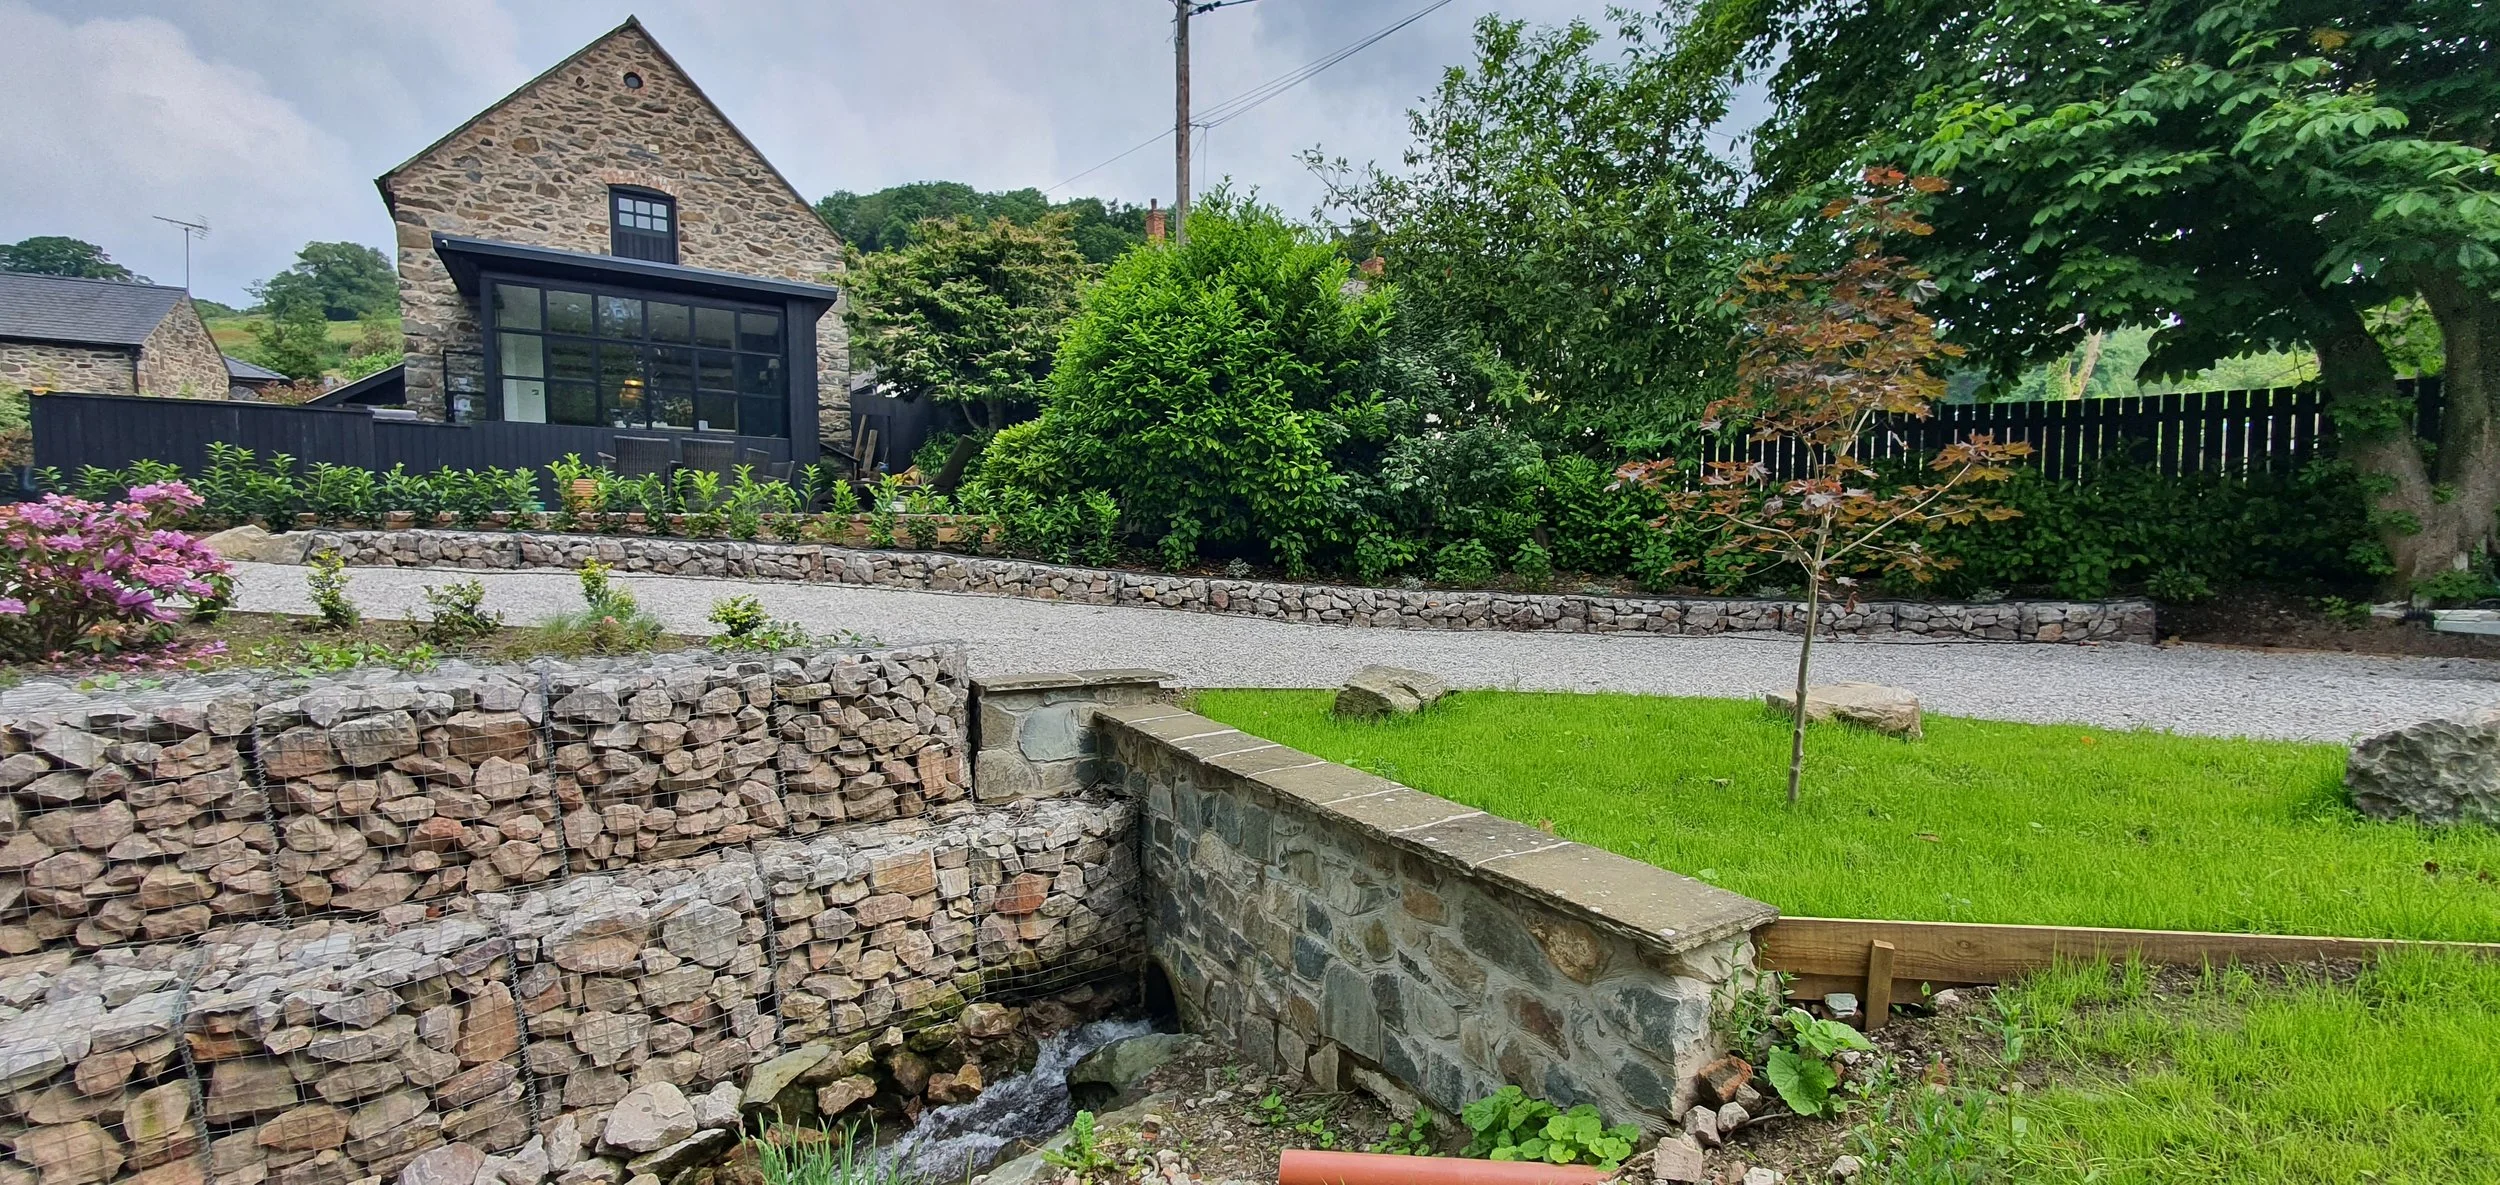
Timber gates, reclaimed granite setts and carefully managed level changes establish a threshold that feels practical, grounded and appropriate to the house, while the driveway crossing over the culverted stream resolves movement and ground plane together.
Retaining elements and changes in level create a clearer spatial framework, giving greater depth, legibility and a more settled relationship between arrival, approach and planted space.
Planting was designed to introduce year-round variation, with movement, fragrance and tactility balanced against straightforward long-term maintenance, so the garden feels both usable and enduring.
Outcome
A garden shaped through arrival, ground and structure.
The completed scheme gives the house a clearer and more fitting setting, bringing entrance, movement and planted space into a single resolved composition.
What had felt disconnected now reads as one sequence — threshold, approach, access and garden working together in response to the site.
The result is a front garden that feels calmer, more legible and more fully connected to both the building and its landscape setting.
Projects
Explore further work.


If you are considering a project, you can begin the conversation here.